Skip to content
ApplewoodHills Garage Door Co.Open 24/7 (289) 805-3301
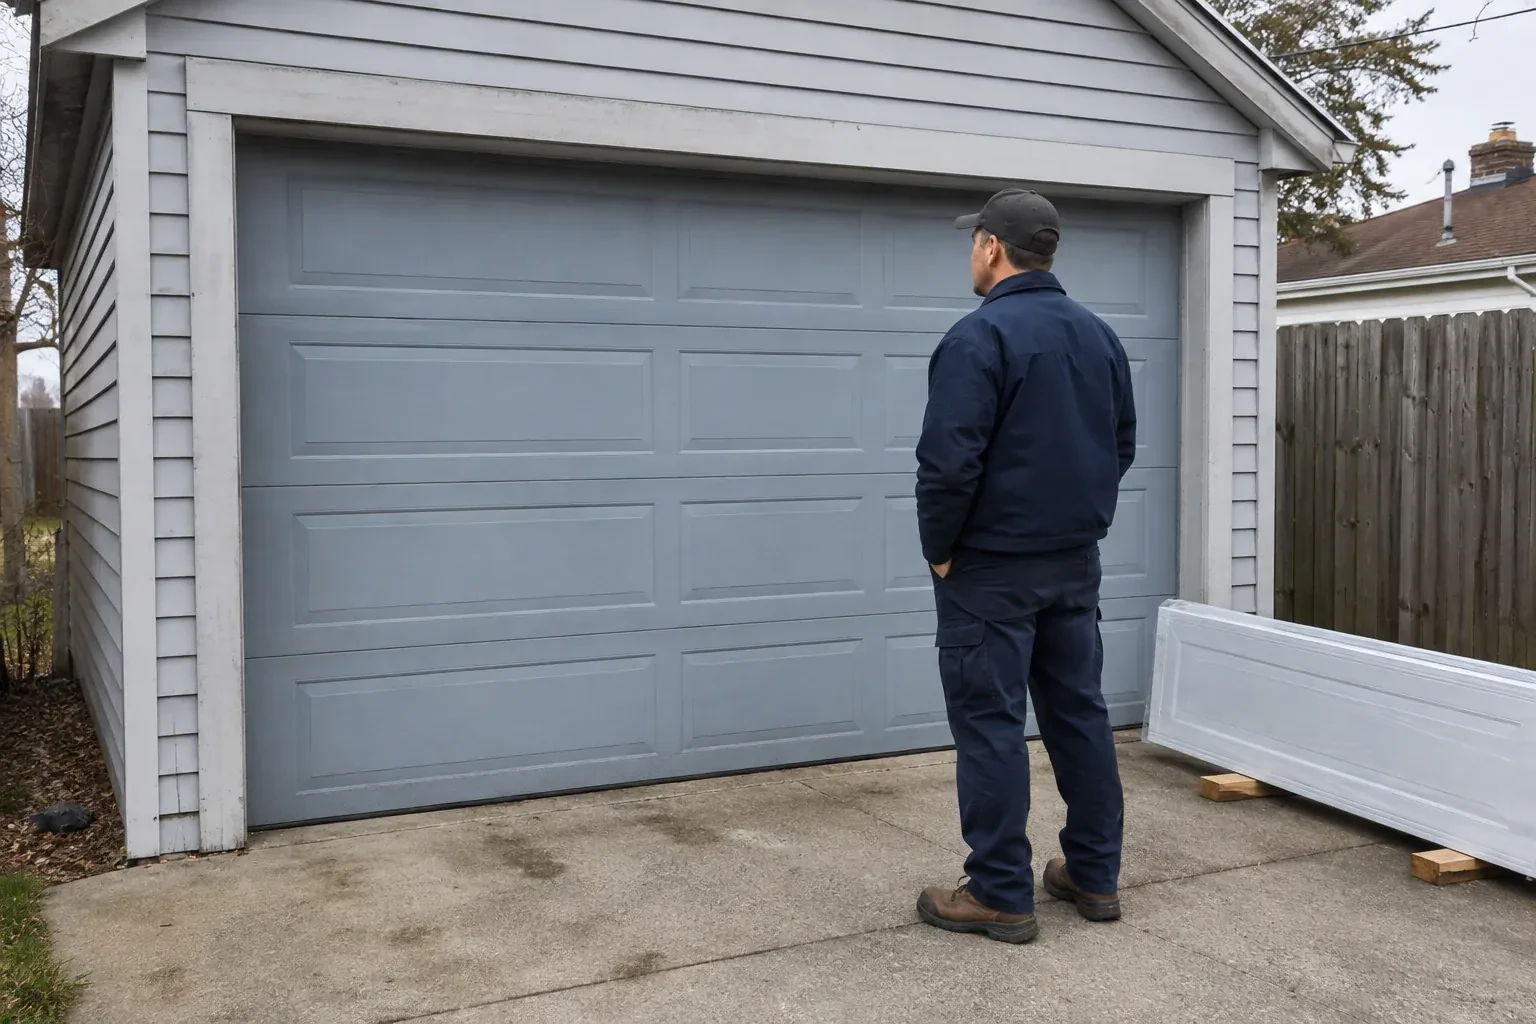
A person examines a blue-grey sectional garage door with a packaged door panel resting beside the driveway. — Sectional Garage Door Replacement, Mississauga

New Doors · Mississauga

Sectional Garage Door Replacement

A planned exterior renovation has made the old door stand out for the wrong reasons. Its colour, window pattern and panel style no longer suit the house, even though the opening itself remains useful.

In plain words

For an exterior update, the service combines design selection with mechanical planning. Panel profile, colour, window placement and glass type are chosen alongside door weight, reinforcement and available clearance. The measured opening determines the section size and track geometry, while the intended operator affects bracket and strut details. On installation, the existing system is taken down, compatible components are fitted as a complete assembly, and seals are set around the closed door. The customer receives an entrance that suits the building and operates as one properly matched system.

Sound familiar?Mississauga

The call
Your renovation changes how the ceiling space will be used. The existing track conflicts with new storage and lighting, so the replacement needs a measured track arrangement that follows the available headroom and backroom.
NextHow the visit goes

Sectional Garage Door Replacement · Mississauga

How the visit goes

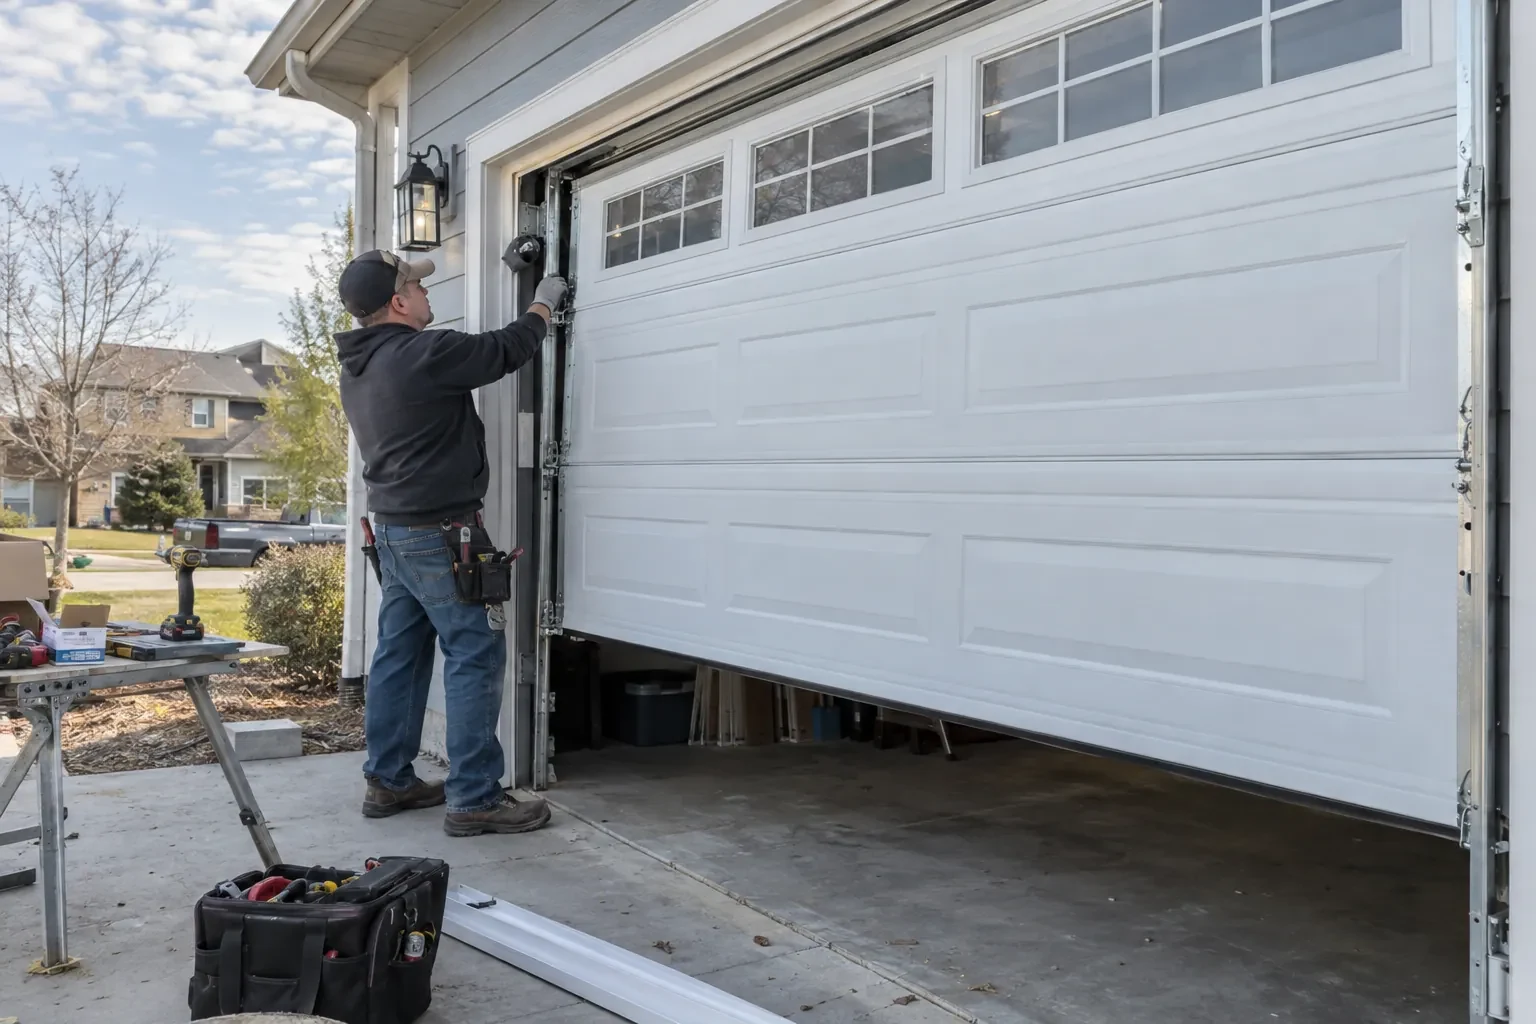
Technician reaching to the side track of a partly raised white garage door with small windows, a tool bag on the driveway.
  1. Scene 1

    Planning windows and exterior details

    Glazing changes appearance, daylight, privacy and door weight, so it is reviewed before ordering rather than added as an afterthought. The survey records the preferred window row, glass treatment, panel profile, colour and decorative hardware. Sightlines from outside and inside help place the design intentionally. Because these selections can alter section construction or reinforcement, confirming them with the mechanical specification keeps the delivered door aligned with both the visual plan and its operating system.

  2. Scene 2

    Installing the counterbalance assembly

    Lift cables are routed and seated on their drums or pulleys, with bottom fixtures kept under controlled handling. The torsion or extension spring system is mounted using the supplied brackets, shaft supports, containment parts and matched hardware. Trained technicians apply tension in the prescribed sequence, watching cable tracking on both sides. Because the counterbalance is selected for the completed door weight, its setup aims for stable, manageable manual movement throughout the travel range.

  3. Scene 3

    Practical care for the exterior finish

    Routine cleaning helps the new face keep its intended appearance. The owner follows the product guidance for suitable mild cleaners, rinses away road-salt film near the lower sections and clears leaves or grit from the threshold. Abrasive pads and harsh mixtures are left aside unless the finish instructions specifically allow them. Small chips, blocked drainage or debris trapped against the bottom edge are easier to address when noticed during ordinary seasonal washing.

In the van

  • Operator reinforcement strut
  • Torsion springs
  • Rollers
  • Bottom fixtures
  • Perimeter weather seal

What shapes the quoteApplewood Hills Garage Door Co.

Opening width and height
Section dimensions and the overall door package follow the measured finished opening. Wider, taller or non-standard openings can change section reinforcement, hardware configuration and installation handling.
Headroom and track layout
Available space above and behind the opening determines whether standard or specialized track geometry is appropriate, along with the hangers and labour needed to support it.
Controls and access options
Remotes, exterior keypads, wall controls and other selected access features add equipment, programming and handover tasks when they form part of the project.

FeesSame any hour

Have it ready

Before you call · 0 / 3

(289) 805-3301

What people ask us

Can the existing tracks stay with the new door?

A replacement is planned with track designed for the selected sections and hardware. Door thickness, completed weight, roller position, available headroom and operator location can all affect compatibility. Using the matched track package lets the sections and counterbalance operate as the system was designed, with geometry that can be checked during installation.

Will a new door help reduce drafts?

A properly fitted replacement can improve the boundary through fresh perimeter seals, a new bottom astragal and straighter section joints. The survey also checks whether the slab is uneven or the opening is out of square, since those building conditions affect contact. Seal selection is therefore paired with measurements rather than treated as a universal cure.

Can replacement work with a low ceiling?

Often, provided the opening and overhead space are measured before ordering. Low-headroom track and other model-supported arrangements can change how the upper section moves through the curve and where counterbalance parts sit. The technician maps beams, pipes and the operator rail, then selects from configurations supported for the particular door.

Mississaugainformation

PeelOntario

Sectional Garage Door Replacement · Applewood Hills, Markland Woods, Orchard Heights, Applewood Heights

Town
Mississauga, Peel
In business
24 years
Hours
Open 24/7
Nights, weekends and holidays, same fees
Visits
On-site assessment preferred. Request a visit or call.

2021 census: what it means at the door

Every square is one home in a hundred.

  • 38 in 100 homes · mixed ages
  • About 38% of homes in Mississauga were built in 1980 or earlier, according to the 2021 Census.Where housing ages are mixed, many older houses have already had a newer door and opener fitted, so the door's age and the house's age are not the same thing. The technician reads the door itself, its spring type, tracks and opener, before recommending anything.
  • Single-detached houses make up about 37% of homes in Mississauga (2021 Census).Townhouses built in rows tend to have identical doors from the same builder, so when springs and openers age they do so together along the street. Owners often arrange service for several doors at once, and we can plan a single visit that covers the row.

Source: Statistics Canada, Census Profile

Open Mississauga in Google Maps

On-site assessment

Request a visit.

A planned exterior renovation has made the old door stand out for the wrong reasons.

(289) 805-3301, open 24/7.