Sound familiar?Mississauga
- The call
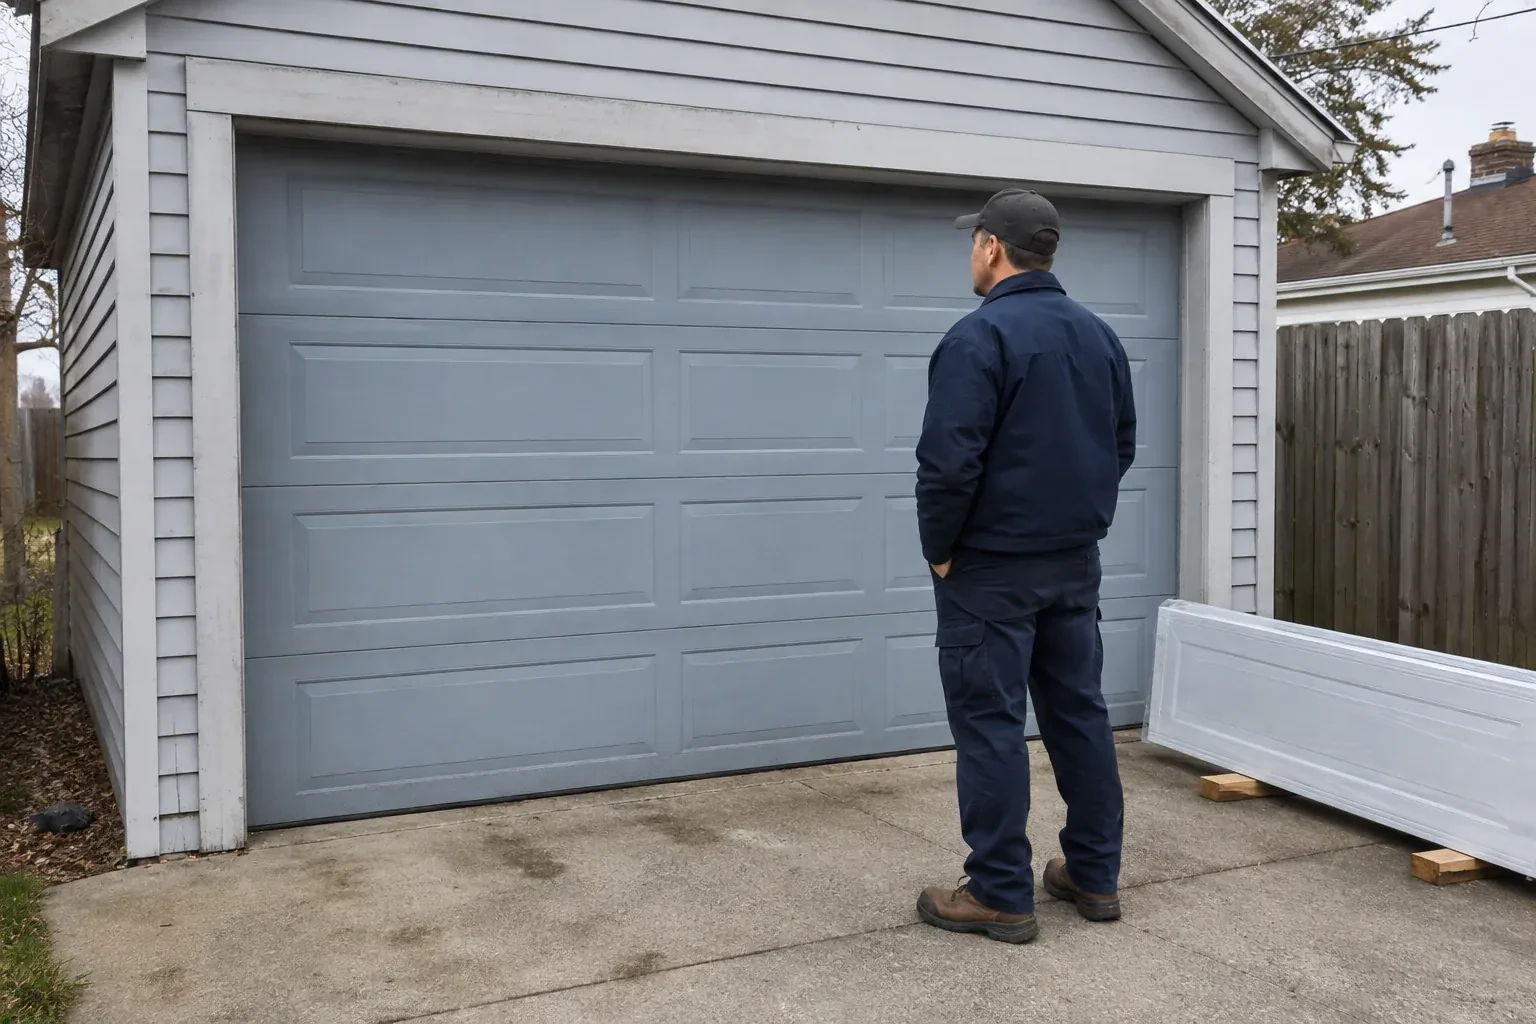
- The garage feels dim whenever the overhead door is closed. You want a row of well-positioned windows that introduces daylight, protects privacy and fits naturally into a carriage-inspired panel layout.
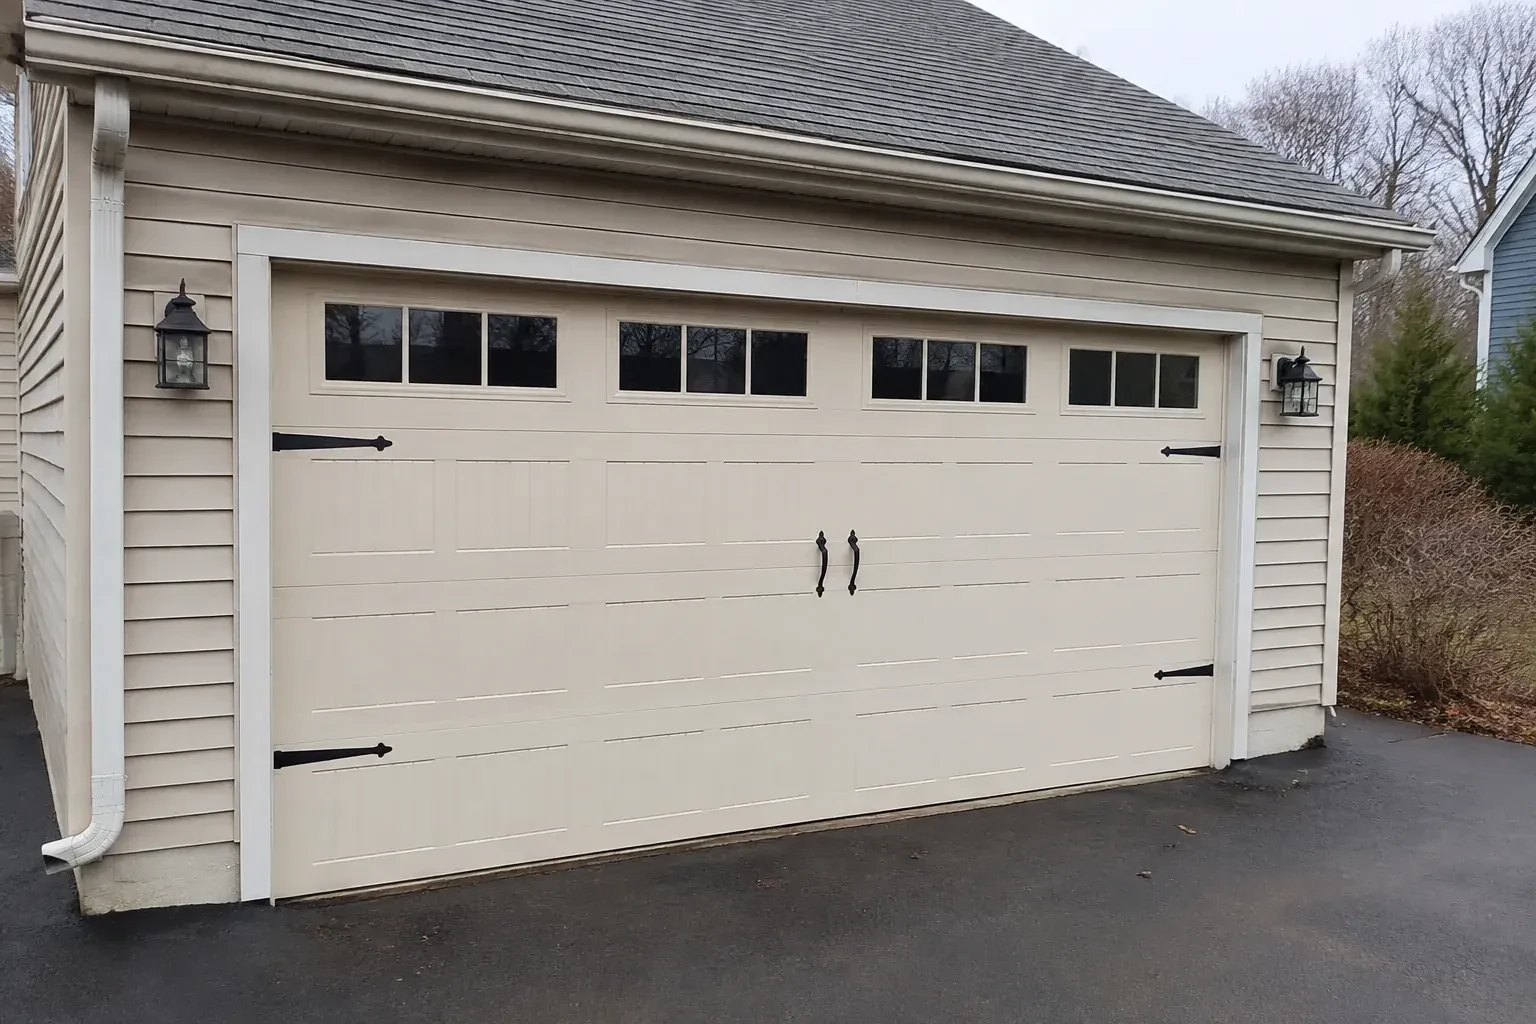
A front elevation update has brought new trim, lighting and a deeper colour palette, leaving the garage door as the remaining piece. Its pattern and finish now need to join the overall composition.
For a renovation, carriage-house installation brings the garage into the same design conversation as the rest of the exterior. Samples help compare colour, grain, overlay depth and glass against fixed elements that will remain. The chosen pattern is then translated into a sectional door whose joints, hardware and window placement look deliberate across the full width. Accurate field measurements and a recorded layout keep the built result aligned with the selection made before ordering.
Sound familiar?Mississauga
Carriage-House Garage Door Installation · Mississauga
Scene 1
A sectional door needs room beside the opening, above the header and back into the garage. Measurements cover side room for vertical tracks, headroom for the curve and spring assembly, and backroom for horizontal tracks and the open door. Ceiling beams, shelving, lights, pipes, attic hatches and vehicle lifts are mapped against that path. When clearance is limited, the assessment identifies an appropriate track arrangement early, so the decorative door and its operating geometry are planned as the same project.
Scene 2
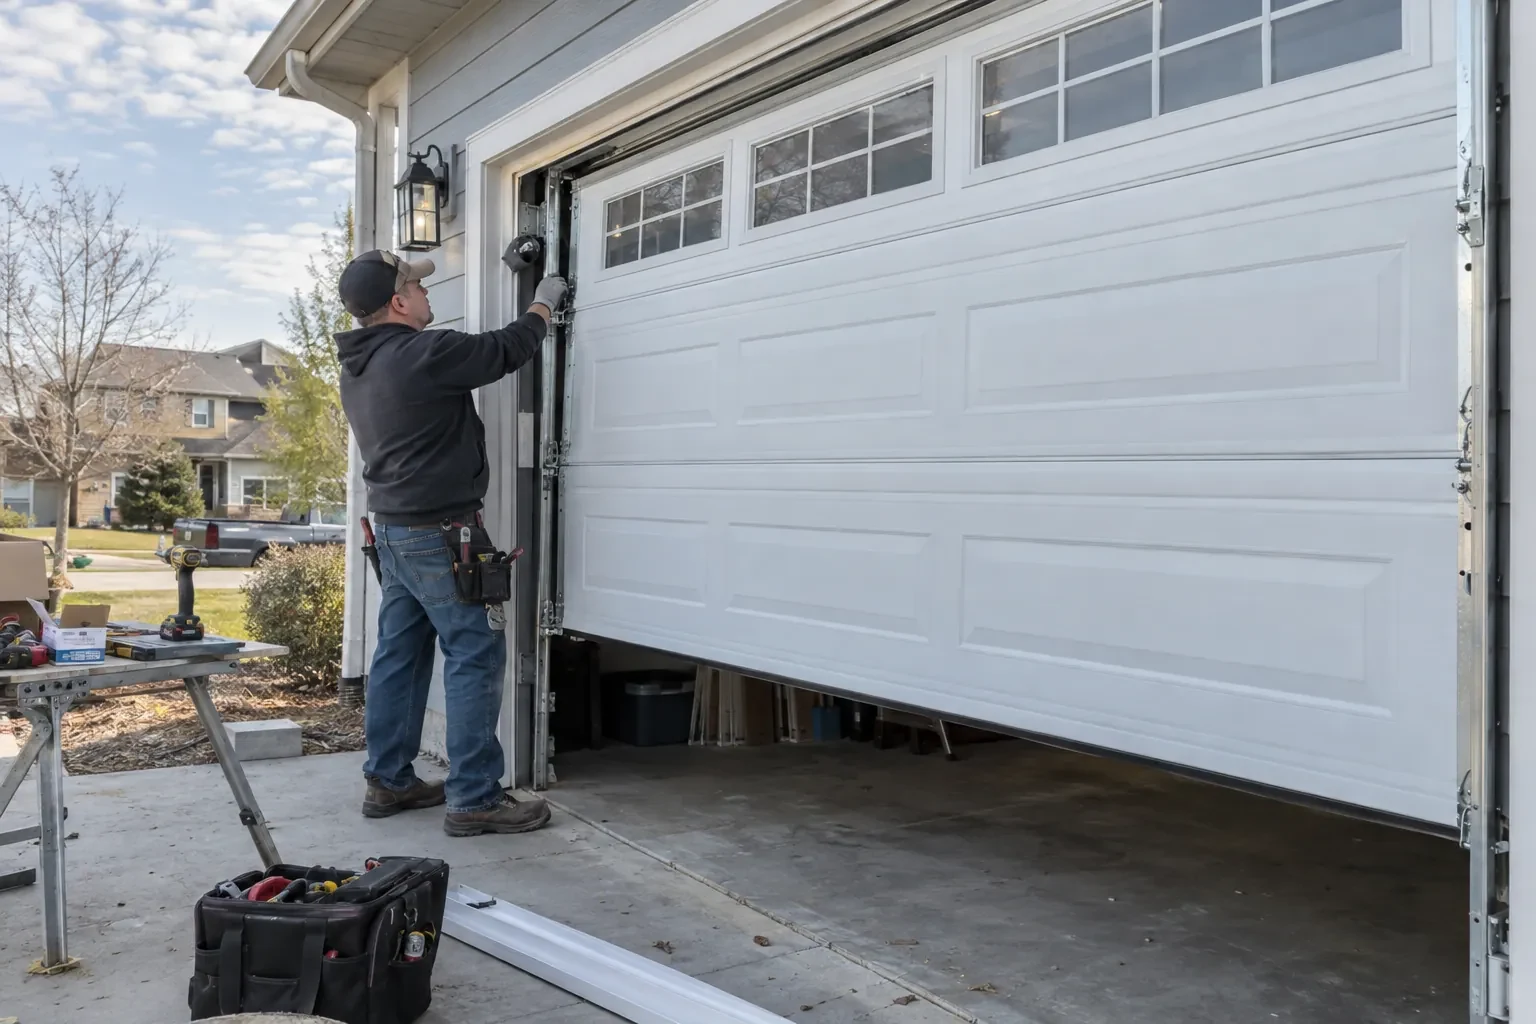
Vertical tracks are positioned from the finished opening and spaced for the selected door thickness and rollers. The installer sets them plumb and parallel, then connects the curved and horizontal sections at the intended height. Rear hangs are braced to sound overhead support so the tracks remain steady as the door moves. Each joint is aligned to give rollers a continuous path. This foundation matters visually too: accurate tracks let the door close evenly against its stops, keeping panel gaps and decorative geometry level across the elevation.
Scene 3
Glazing arrives aligned with the panel pattern and secured in its retainers, giving the garage the planned amount of light and privacy. Cleaning both faces with methods suited to the glazing keeps textured or tinted surfaces clear without scratching them. During routine checks, the homeowner can look for a shifted insert, loose retainer or tired perimeter gasket. Because window weight was included in the original balance specification, any later glazing change should be reviewed as a door-system change rather than treated as decoration alone.
What shapes the quoteApplewood Hills Garage Door Co.
FeesSame any hour
Yes. A higher window row, textured glazing, tinted options or decorative inserts can introduce daylight while limiting direct views into the garage. The useful choice depends on interior sightlines and what sits near the door. Window dimensions and weight are included in the door specification, and their pattern is aligned with the panels and nearby exterior windows.
The survey measures the variation and determines how the bottom section and seal can meet it. A flexible astragal can accommodate modest changes, while a pronounced crown, dip or damaged threshold may call for related floor or threshold work. The door itself is installed level for reliable travel; the sealing approach is selected separately to follow the practical shape of the floor.
The crew confirms the delivered sections and opening, controls and removes the old assembly, prepares mounting surfaces, and installs tracks and door sections in sequence. Counterbalance and cables are set by trained technicians, seals and decorative pieces are fitted, and the opener is connected when included. Manual movement, powered travel and safety responses are checked before operation and care are demonstrated.
PeelOntario
Carriage-House Garage Door Installation · Applewood Hills, Markland Woods, Orchard Heights, Applewood Heights
Every square is one home in a hundred.
On-site assessment
A front elevation update has brought new trim, lighting and a deeper colour palette, leaving the garage door as the remaining piece.
(289) 805-3301, open 24/7.
On-site assessment preferred · (289) 805-3301, open 24/7