Sound familiar?Mississauga
- The call
- You like the brightness of clear glazing but not a direct view of everything stored inside. Frosted, tinted or obscure panels would let the new door share light while providing practical privacy.
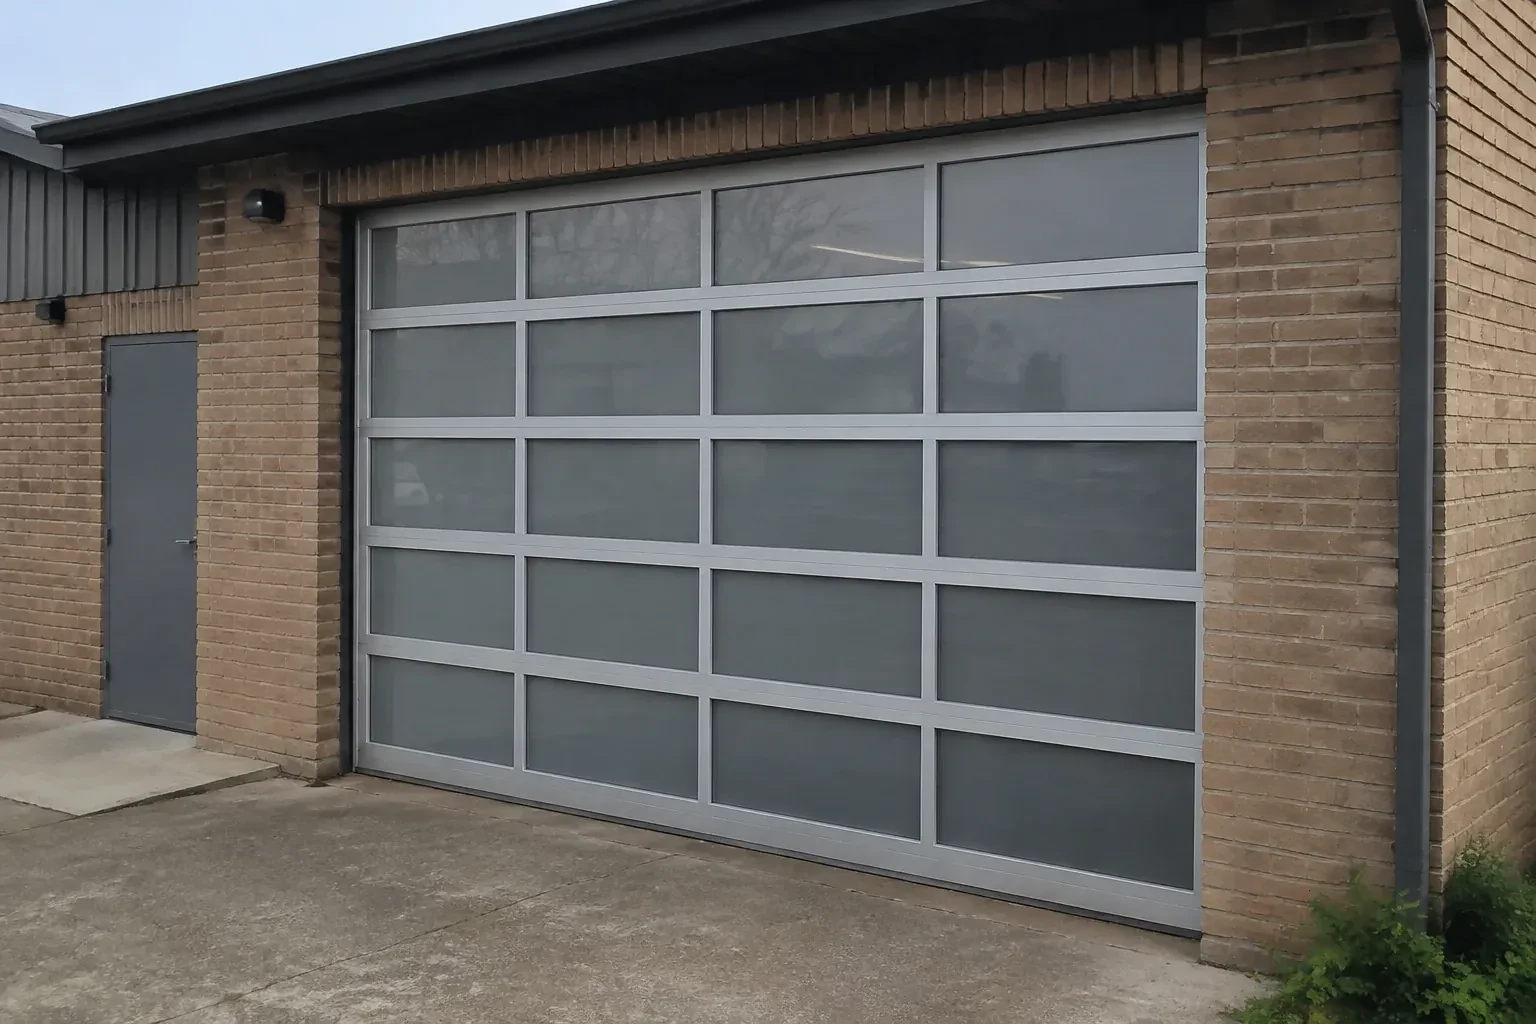
Your renovation has given the house clean modern lines, but the old raised-panel garage door now looks out of place. You want broad glass panels and a slim dark frame to complete the exterior.
Full-view glass garage door installation combines an architectural façade with the mechanics of a sectional overhead door. The opening is measured for width, height and operating clearances, then the glazing, aluminium frame, track, spring system, seals and controls are specified together. During installation, the sections are protected and assembled in aligned tracks, the finished weight is balanced, and the complete travel path is tested. The result is a bright, contemporary opening that operates as a coordinated door system rather than a collection of decorative panels.
Sound familiar?Mississauga
Full-View Glass Garage Door Installation · Mississauga
Scene 1
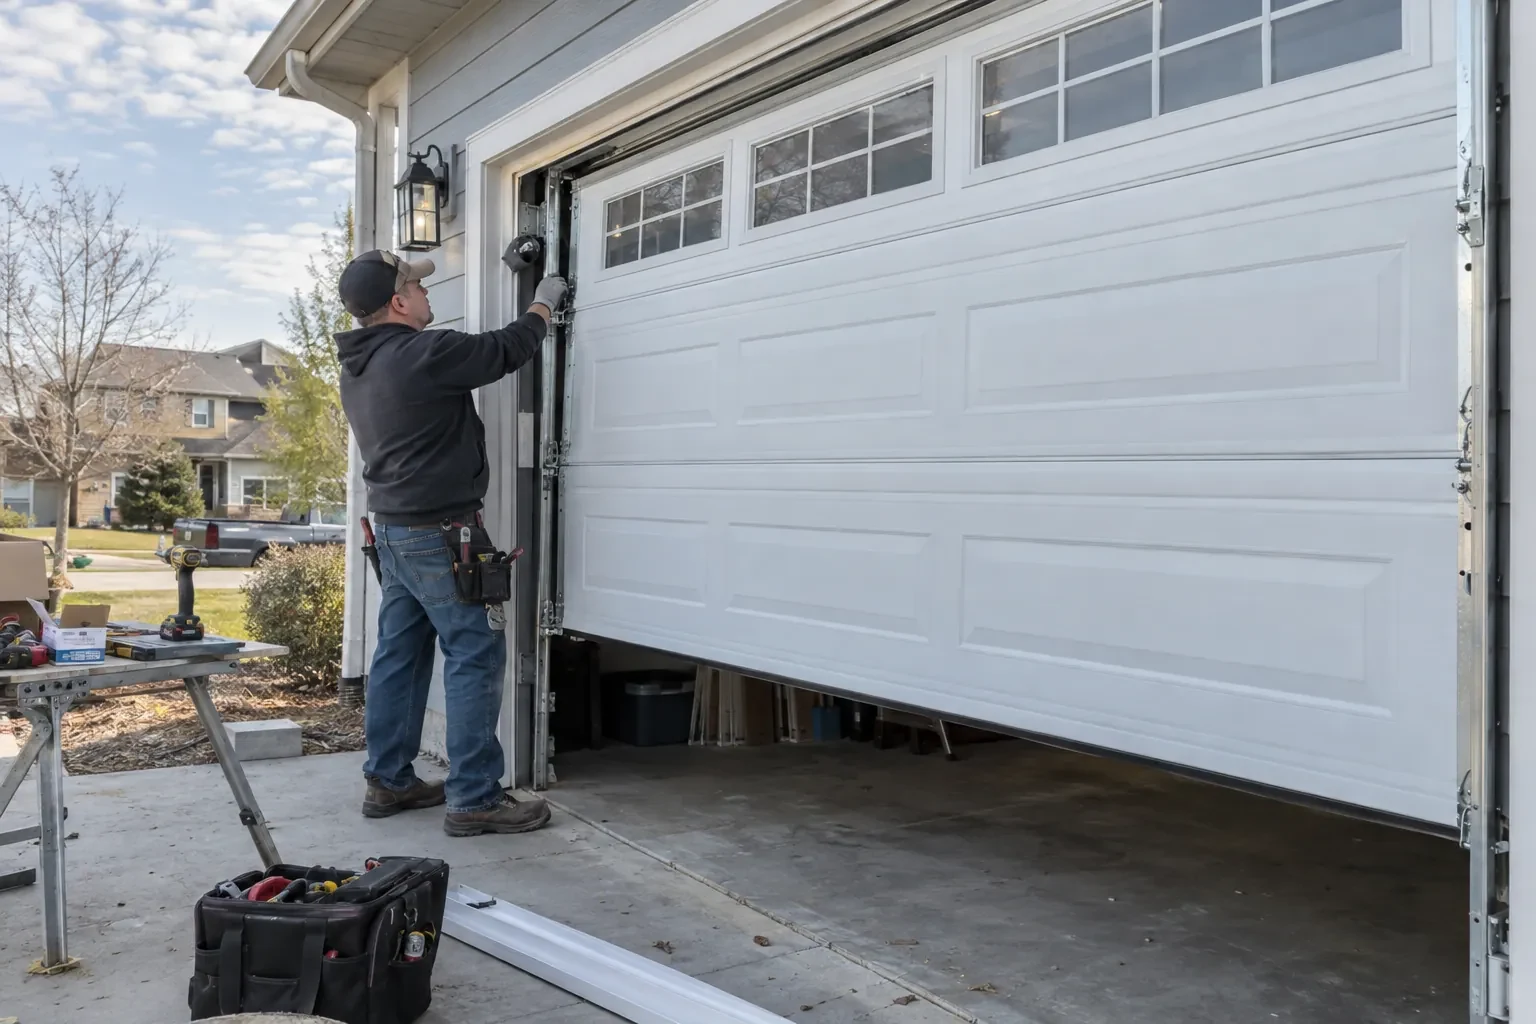
A moving glazed door transfers load into the jambs, header and ceiling supports, so the assessment identifies what lies behind finished surfaces. The installer examines the condition and location of mounting lumber or other suitable structure, checks the rear-hanger area, and notes cracked, loose or altered framing. Masonry, steel and wood openings call for different specified fasteners and preparation. When the opening is part of a renovation, trim and cladding details are reviewed too. The aim is a clear mounting plan before the ordered sections and hardware reach the site.
Scene 2
Vertical tracks are positioned against the prepared jambs with the spacing required by the door system. The installer checks plumb, keeps paired sides aligned and uses the specified brackets and structural fasteners. Curved and horizontal sections follow, supported by rear hangers that are braced against side movement. Track joints are smoothed and fasteners set while adjustment remains possible. A level and diagonal measurements confirm geometry before the load is introduced, creating a stable path for the rollers rather than asking the moving door to correct a crooked installation.
Scene 3
The finished door changes the room even while it stays closed. Clear rows can connect interior and exterior views, while frosted, tinted or obscure panels spread softer light and screen stored items. A mixed panel plan can keep sightlines covered at working height and open the upper wall to the sky. At handover, the chosen glazing layout is reviewed from indoors and outdoors so you understand how lighting conditions affect visibility. Curtains, stacked boxes or applied films are kept clear of moving sections and joint lines.
What shapes the quoteApplewood Hills Garage Door Co.
FeesSame any hour
Spring selection follows the completed door weight, dimensions, lift arrangement and hardware configuration. Different glazing and frame options can change that load, so springs are specified from the actual order rather than from the appearance of the old door. Trained personnel fit and tension the counterbalance equipment with the door secured, then confirm controlled manual movement before connecting powered operation.
Sections stay in their protective packaging until they can be checked and staged safely. They are stored upright or on padded, non-marring supports as directed, with glass faces separated from tools and rough surfaces. Handling uses the frame and designated lift points instead of the panes or glazing beads, and protective film remains until the instructed stage of assembly.
Full-view describes broad glazed areas divided by relatively slim horizontal and vertical frame members. The door still works as a sectional overhead system: individual sections hinge together, rollers follow tracks, and springs counterbalance the weight. The term refers to the open visual style, not to one fixed glazing material or level of transparency.
PeelOntario
Full-View Glass Garage Door Installation · Applewood Hills, Markland Woods, Orchard Heights, Applewood Heights
Every square is one home in a hundred.
On-site assessment
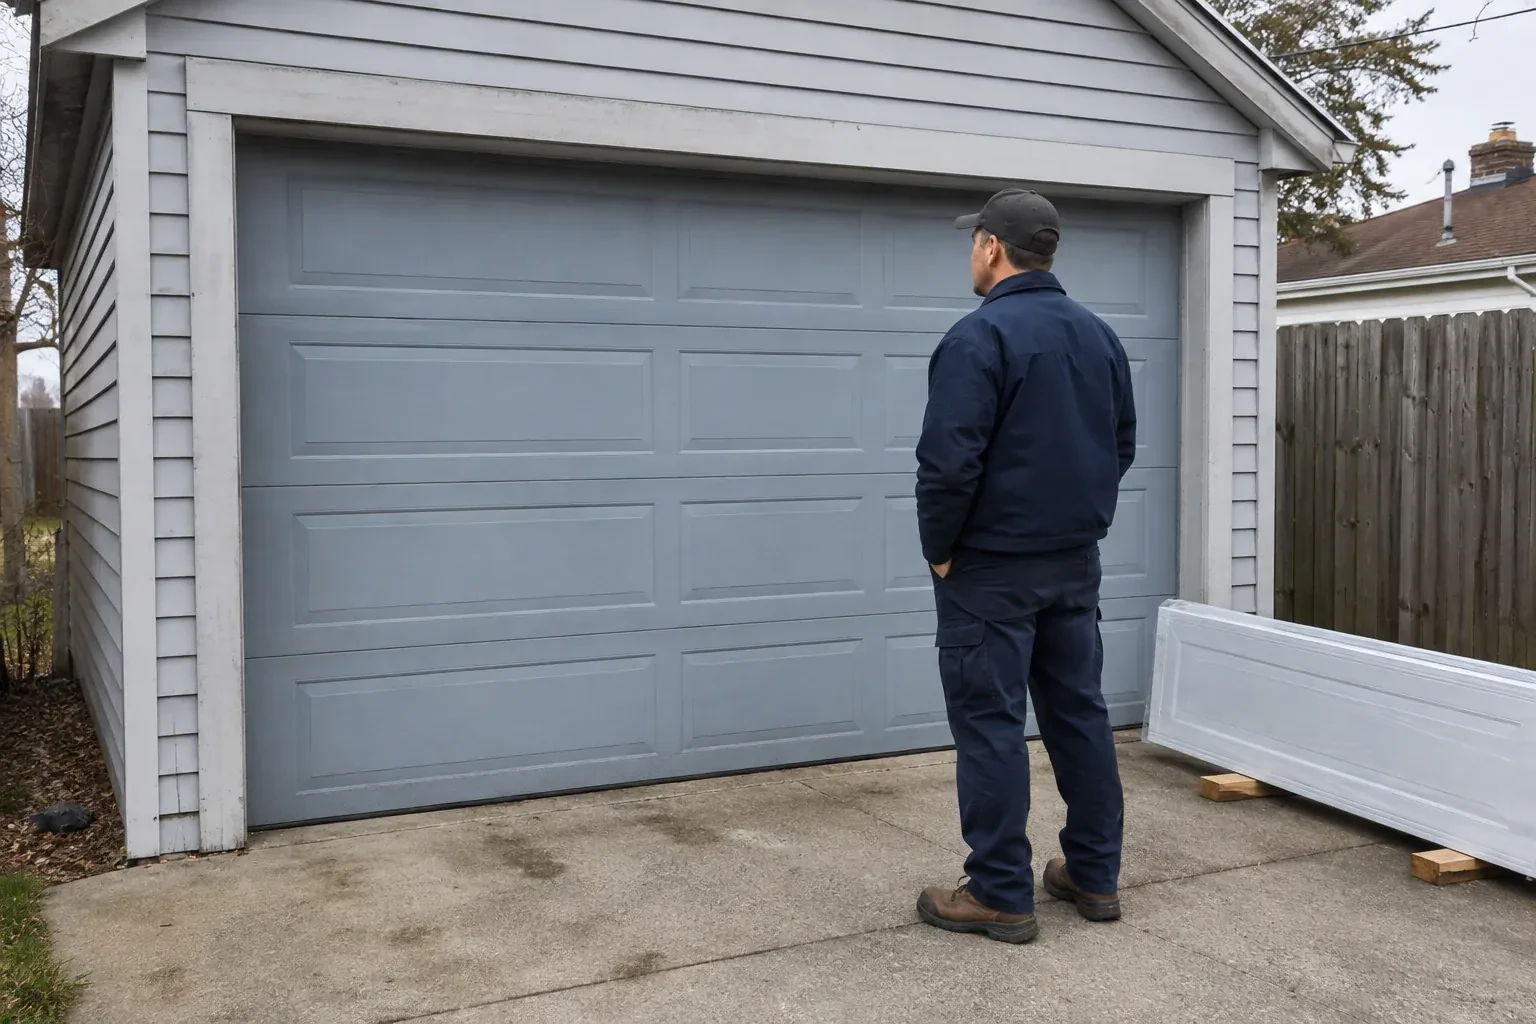
Your renovation has given the house clean modern lines, but the old raised-panel garage door now looks out of place.
(289) 805-3301, open 24/7.
On-site assessment preferred · (289) 805-3301, open 24/7