Sound familiar?Orchard Heights
- The call
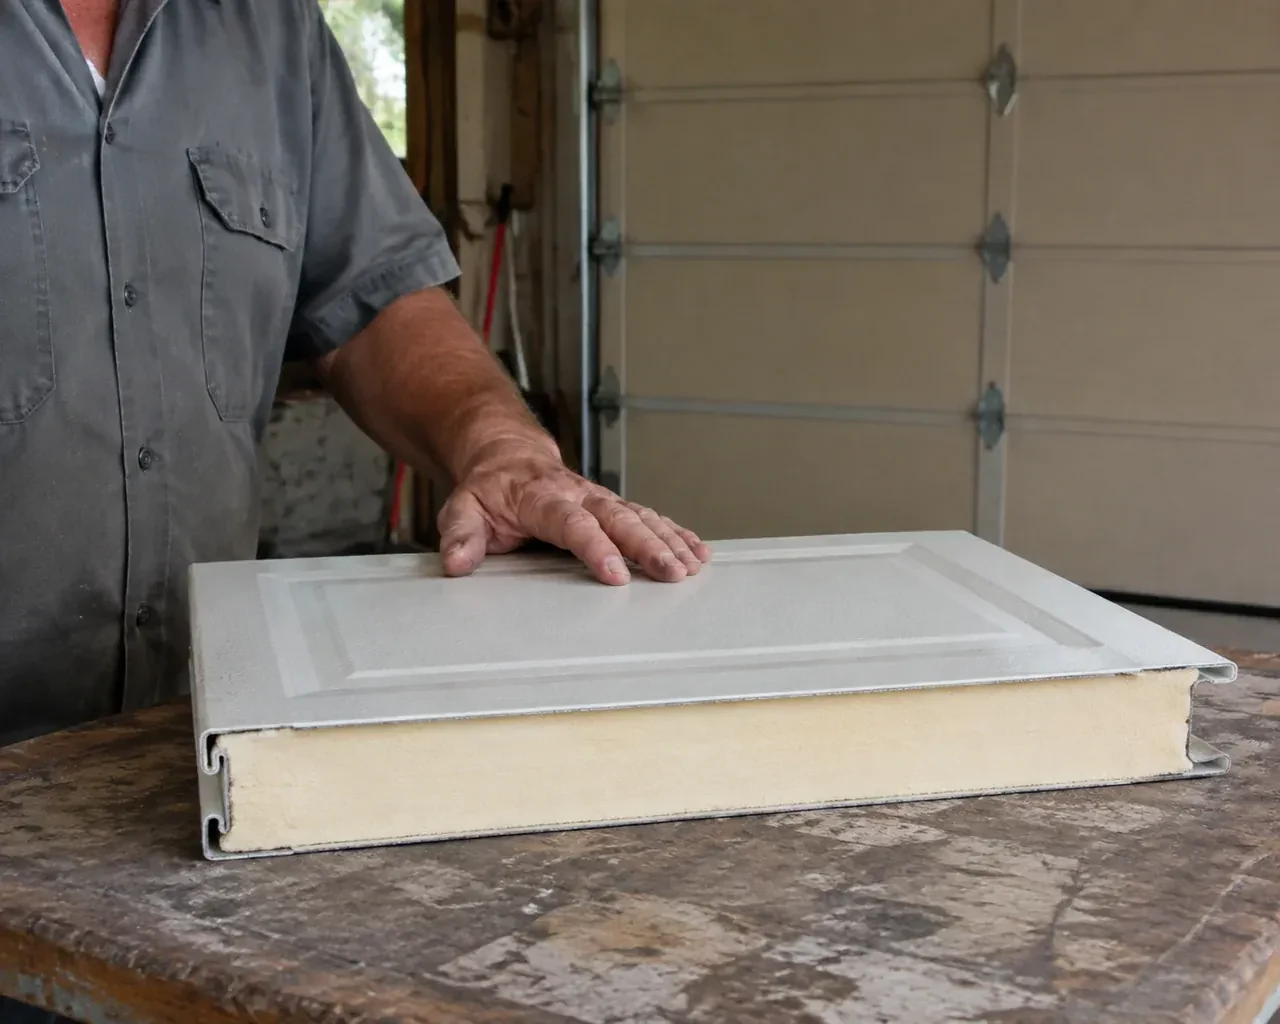
- After an impact, the door has a deep crease across two panels. Rollers hesitate where those sections enter the curve, daylight shows beside the jamb, and the closed face no longer sits flat in the opening.
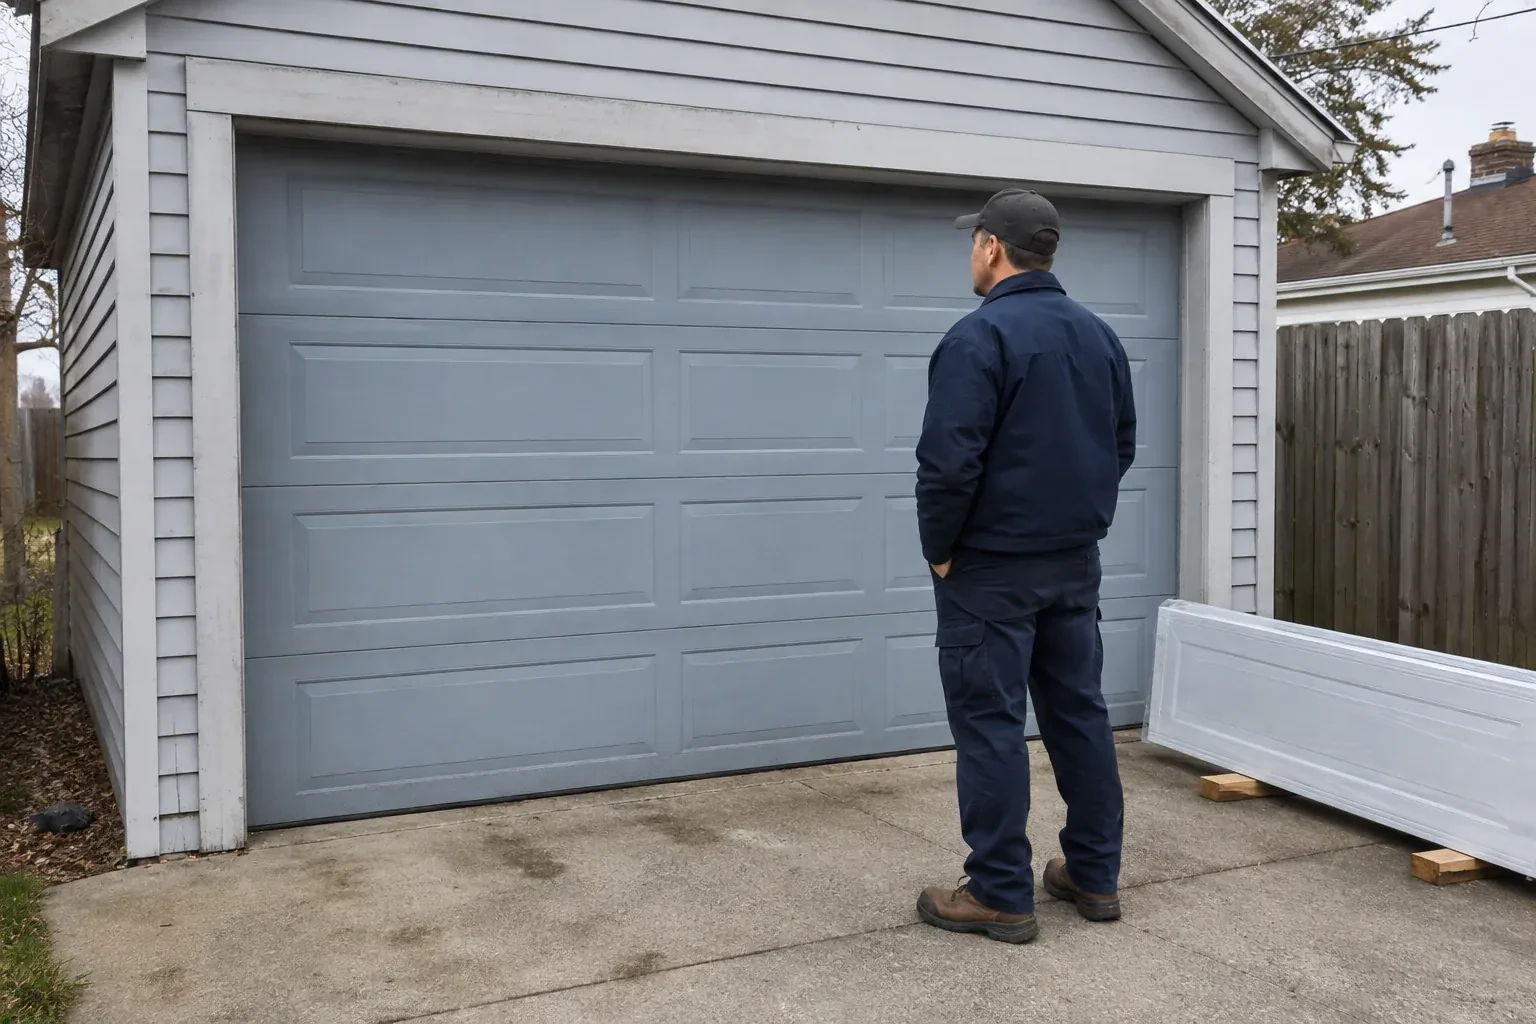
A planned exterior renovation has made the old door stand out for the wrong reasons. Its colour, window pattern and panel style no longer suit the house, even though the opening itself remains useful.
An existing opener may remain part of the project when its condition, rail position and compatibility suit the selected door. Replacement planning records those details, including the attachment point and reinforcement needed on the upper section. After the new door moves freely by hand, the opener is reconnected and its travel limits, force behaviour, photo eyes, reversal response and emergency release are checked. Treating the door and operator as connected but distinct systems helps each one do its intended job.
Sound familiar?Orchard Heights
Sectional Garage Door Replacement · Orchard Heights
Scene 1
A sectional door needs a three-dimensional travel zone. The assessment measures sideroom beside both jambs, headroom above the opening and backroom into the garage. It also locates beams, pipes, lights, shelving, attic hatches and ceiling slopes that enter that zone. The technician compares those conditions with available track arrangements and counterbalance locations. This establishes how the sections can turn and store overhead while leaving the planned parts of the garage usable.
Scene 2
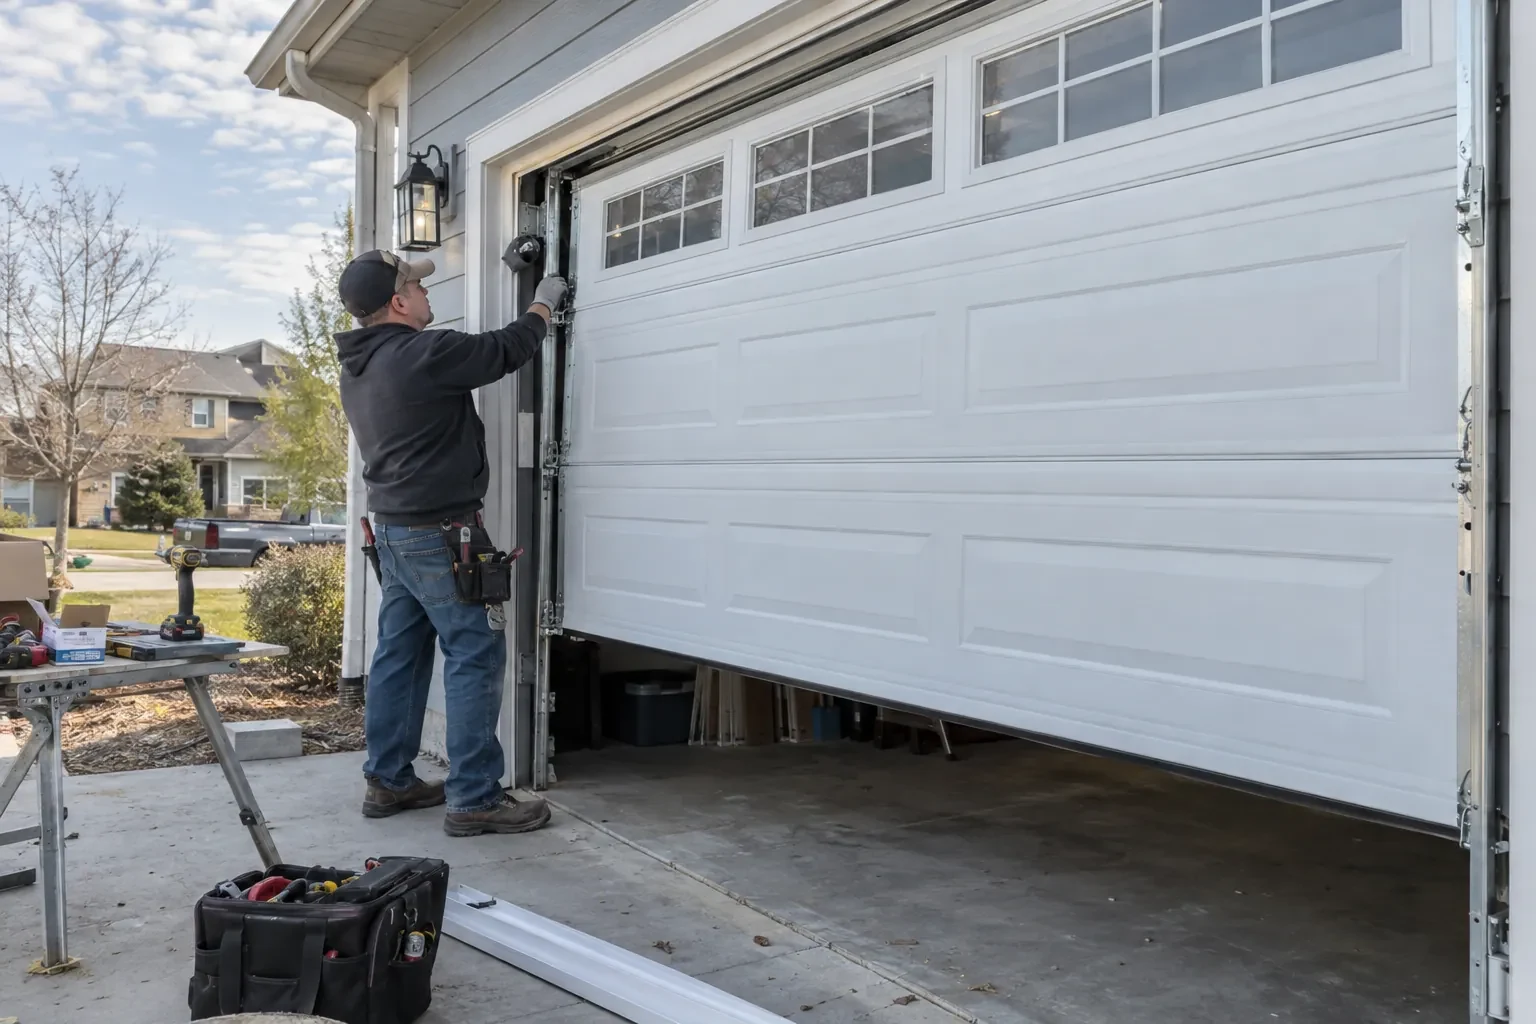
Lift cables are routed and seated on their drums or pulleys, with bottom fixtures kept under controlled handling. The torsion or extension spring system is mounted using the supplied brackets, shaft supports, containment parts and matched hardware. Trained technicians apply tension in the prescribed sequence, watching cable tracking on both sides. Because the counterbalance is selected for the completed door weight, its setup aims for stable, manageable manual movement throughout the travel range.
Scene 3
Routine cleaning helps the new face keep its intended appearance. The owner follows the product guidance for suitable mild cleaners, rinses away road-salt film near the lower sections and clears leaves or grit from the threshold. Abrasive pads and harsh mixtures are left aside unless the finish instructions specifically allow them. Small chips, blocked drainage or debris trapped against the bottom edge are easier to address when noticed during ordinary seasonal washing.
What shapes the quoteApplewood Hills Garage Door Co.
FeesSame any hour
A replacement is planned with track designed for the selected sections and hardware. Door thickness, completed weight, roller position, available headroom and operator location can all affect compatibility. Using the matched track package lets the sections and counterbalance operate as the system was designed, with geometry that can be checked during installation.
A properly fitted replacement can improve the boundary through fresh perimeter seals, a new bottom astragal and straighter section joints. The survey also checks whether the slab is uneven or the opening is out of square, since those building conditions affect contact. Seal selection is therefore paired with measurements rather than treated as a universal cure.
Often, provided the opening and overhead space are measured before ordering. Low-headroom track and other model-supported arrangements can change how the upper section moves through the curve and where counterbalance parts sit. The technician maps beams, pipes and the operator rail, then selects from configurations supported for the particular door.
PeelOntario
Sectional Garage Door Replacement · Mississauga, Applewood Hills, Markland Woods, Applewood Heights
Every square is one home in a hundred.
On-site assessment
A planned exterior renovation has made the old door stand out for the wrong reasons.
(289) 805-3301, open 24/7.
On-site assessment preferred · (289) 805-3301, open 24/7